
For whitewater rafters, few places on Earth rival New River Gorge National Park in the southern part of West Virginia. Now, travelers to the region have a Class V hotel to stay in.
Hill Hall Hotel is an adaptive reuse of a former high school and middle school and opened in August in Fayetteville, a town contiguous to the park. Developed by Mountain Shore Properties, the 40-room property offers a restaurant and a series of lounges spread across two structures of very different character: a stone-clad high school built in 1923 with a midcentury middle school beside it. Hill Hall also has another distinction: it is the state’s only member of Marriott International’s Design Hotels, a highly curated global portfolio of over 300 independent, design-driven boutique hotels and resorts.
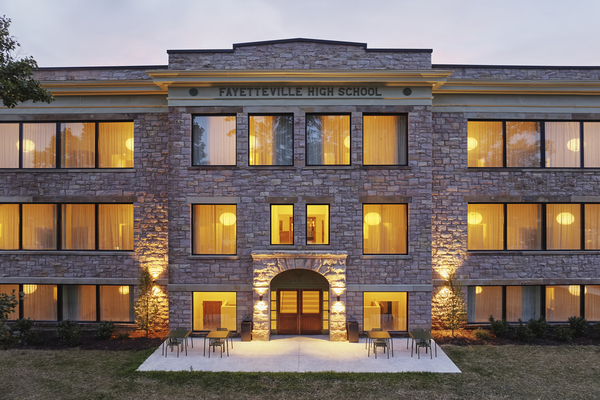
One Language for Two Buildings
Mae Pate, head of design of Mountain Shore Properties, led the interiors, and her task was to give the two schools a shared identity without erasing what set them apart. “The 1923 high school and the mid-century middle school have completely different personalities,” she said. “The goal was to find a common language between them.”
Pate and her team were drawn to the memory of school rather than a school-themed hotel. In practice, that meant keeping the elements that already evoked the buildings’ past, including clocks, wood furniture, shelving and the long corridors reminiscent of school. On top of those elements, the design team added softer lighting and textiles, so the spaces read as welcoming rather than institutional.
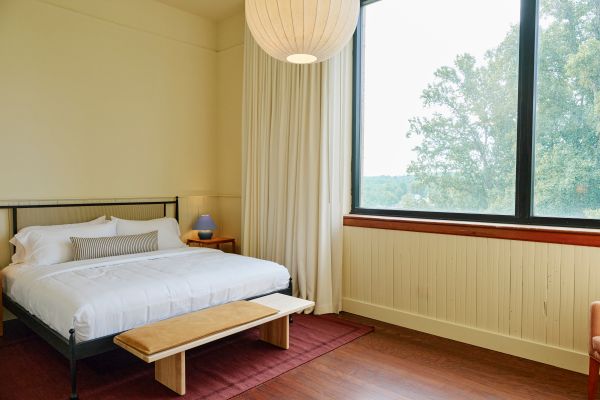
The building itself, not the budget or the schedule, proved the greatest constraint. “An existing building has a way of making its own requirements known,” Pate said. “Some of the most interesting decisions came from working with a condition, rather than trying to erase it. Adaptive reuse is a lot of negotiation between what you want the building to become and what it’s willing to let you do.” For instance, Mountain Shore knew early on that it wanted to preserve all existing beadboard wainscoting, picture rails, wood-paneled ceilings, and oversized windows. “Those details carried so much of the buildings’ original character,” Pate said.
Function Follows the Floor Plan
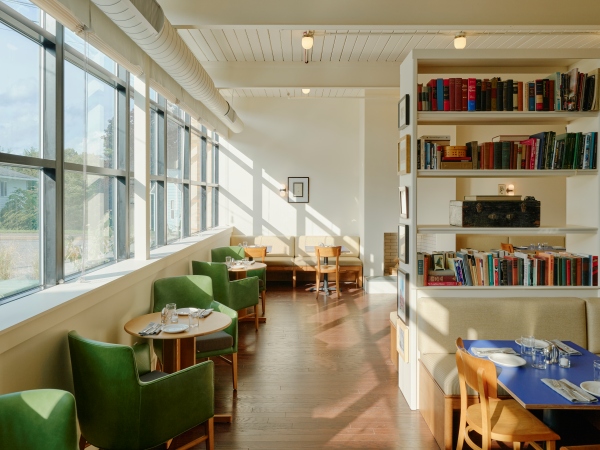
The original layouts largely shaped how each space was reused, and the result favors character over convenience. Classrooms became guestrooms, the former science room became the hotel’s restaurant, Patsy’s, and the school offices became reception. The Mural Room, which had always served as a flexible space, is now a lounge anchored by a mural from West Virginia artist Nichole Westfall. Corridors stayed as corridors, which Pate mentioned preserved one of the strongest impressions of the buildings’ past.
Converting classrooms into guestrooms ruled out a single prototype. Sizes run from 240-square-foot standard queen rooms to a 660-square-foot double king suite with two bedrooms and a wet bar. Because window placement and footprints varied, the designers set out a shared vocabulary and let each layout respond to its own dimensions, relying on custom furniture and millwork to make each one fit. The result is a hotel in which no two rooms are alike. Pate sees the variation as part of the appeal: a guest who stays twice may have a different experience each time, depending on the room type.
Design also pays homage to the hotel’s bucolic surroundings. A palette of deep green, muted blue, clay red and natural wood links the interiors to the surrounding gorge landscape. A custom-illustrated map joins books, vintage photographs, handmade ceramics and furnishings gathered throughout the property, giving the two buildings a lived-in character. Hand-painted signage by West Virginia designer Jordana Bungard adorns walls.
Evolving Design
Design did not stop when construction started. Asked what surprised her most, Pate points to how much was resolved once the team was on site, working out solutions by looking at what was in front of them.
The hotel is an extension of the town’s role. “Fayetteville has always been more than a gateway to the gorge,” said Stephen Wendell, founder and CEO of Mountain Shore Properties. “I hope Hill Hall gives visitors another reason to spend time in town.”
Hill Hall Hotel demonstrates how adaptive reuse can succeed when design follows the building rather than the other way around. By keeping the schools’ architecture, floor plans and details, and by letting each space respond to its own history, Mountain Shore Properties has created a hotel with a clear point of view and a lasting sense of place. For Fayetteville, it gives two landmark buildings a purposeful second life. For visitors to the New River Gorge, it offers a considered, distinctive place to stay that stays true to the town’s past and gives guests a reason to linger.
